Laminate flooring as a link between kitchen and living room

Laminate flooring as a link between kitchen and living room
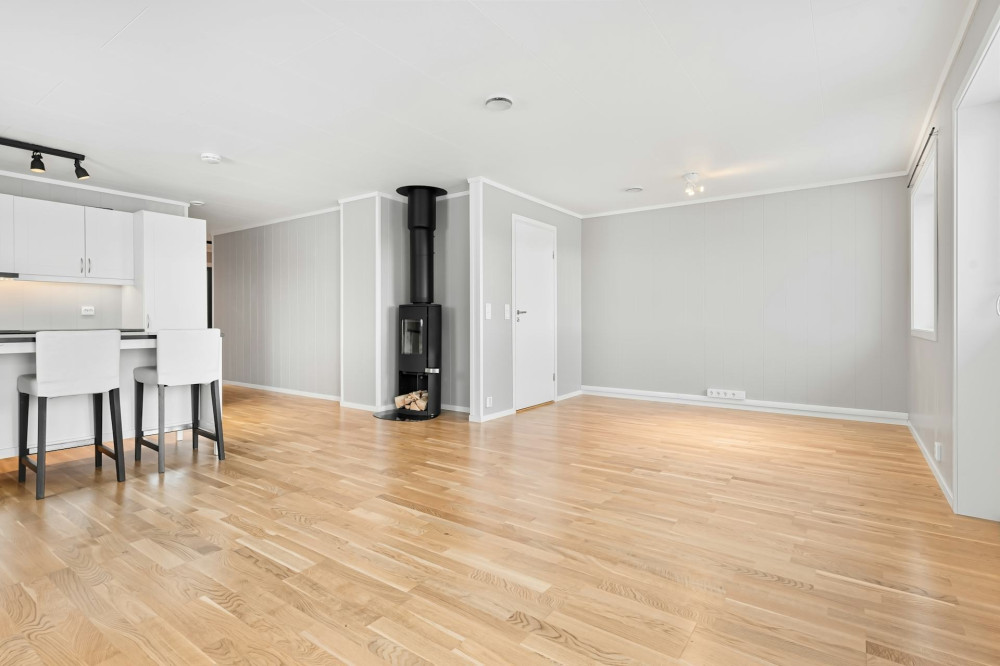
In many British homes, the kitchen and living room are no longer separate spaces. Open-plan living has become a hallmark of modern design, creating bright, social areas where cooking, dining and relaxing blend together. But when two rooms merge into one, choosing the right flooring becomes crucial. Laminate flooring can be the perfect solution – practical, stylish and capable of tying the spaces together seamlessly.
A floor that unites the space
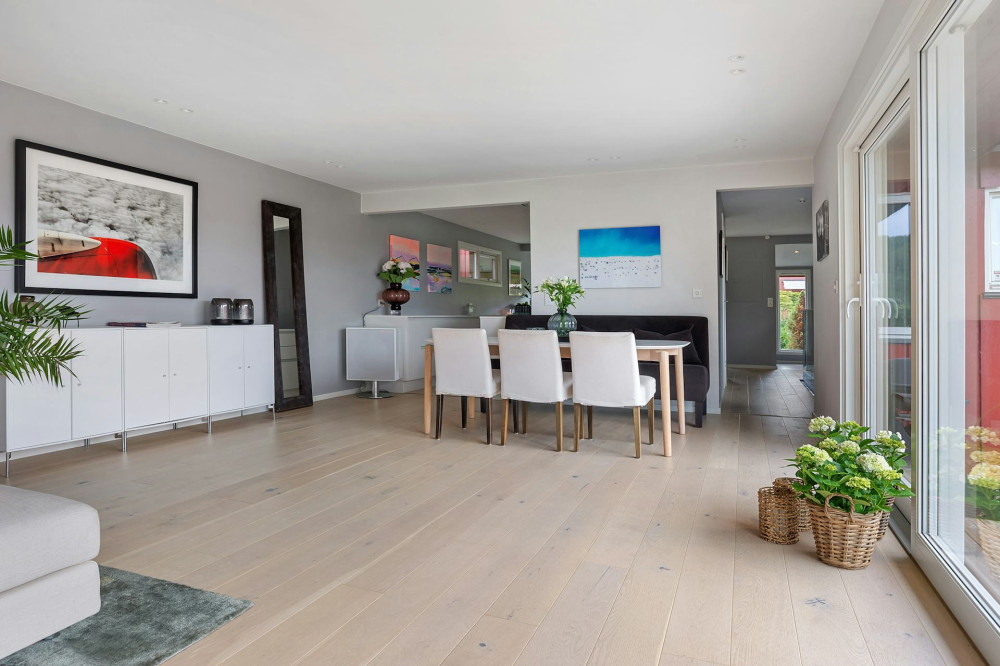
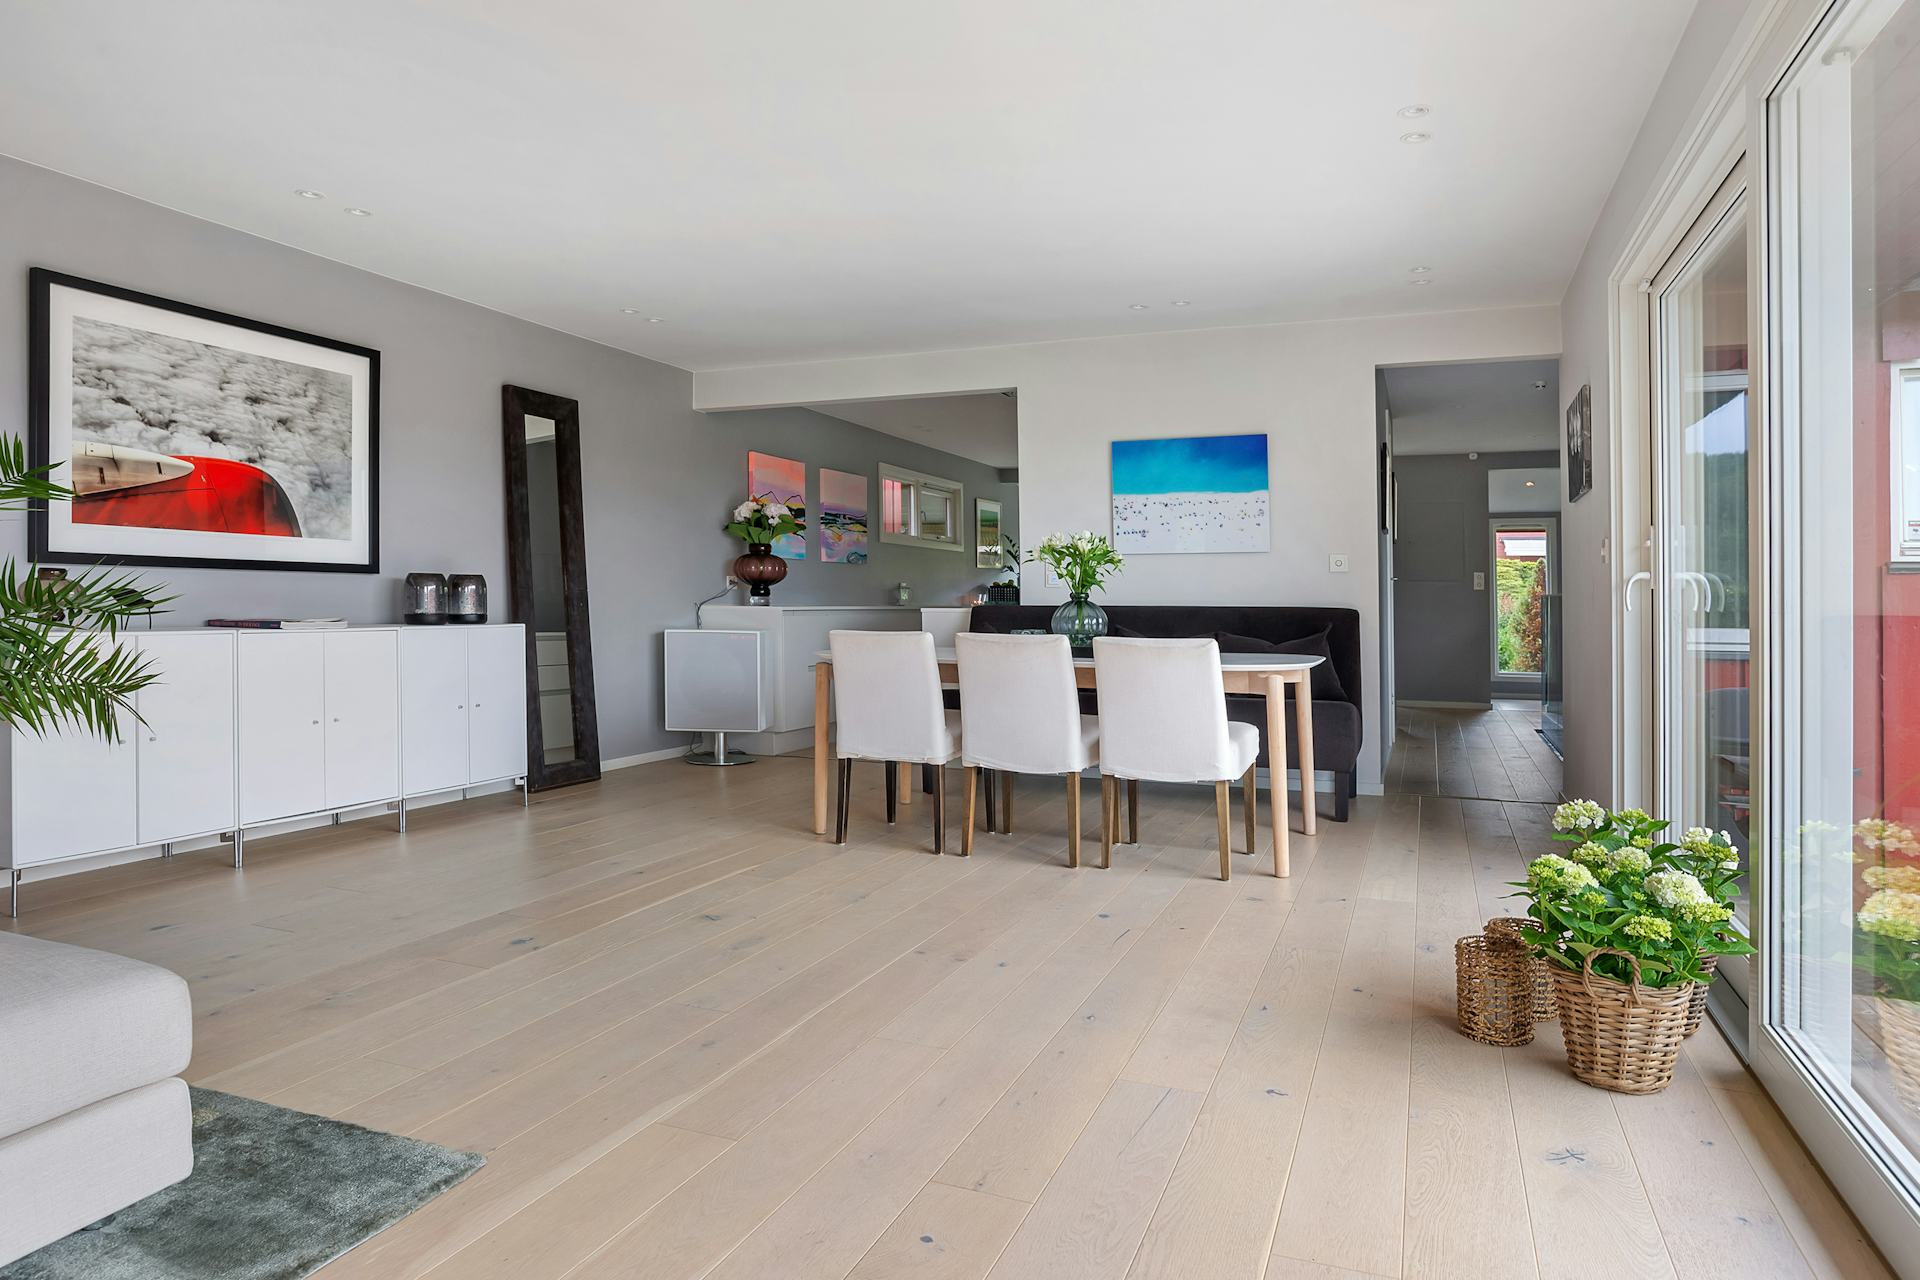
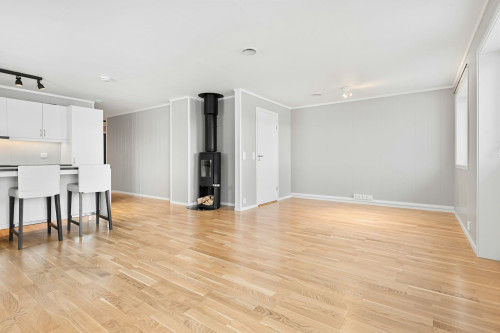
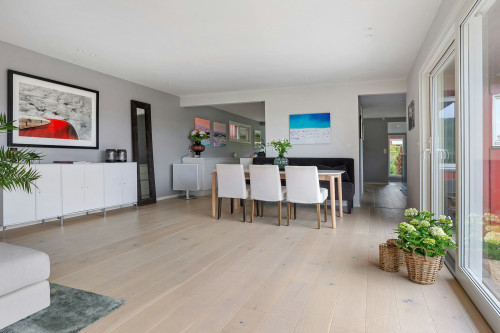
When kitchen and living areas share the same open layout, different floor types can easily disrupt the visual flow. Laminate flooring, on the other hand, provides a smooth transition, with consistent colour, texture and finish throughout. This continuity helps the space feel larger, calmer and more cohesive.
Laminate comes in a wide range of designs – from pale oak and grey tones to rich walnut shades – making it easy to match both contemporary and traditional interiors. By using the same flooring across kitchen and living zones, you create a unified look that allows furniture, cabinetry and décor to stand out without competing with contrasting materials.
Durable and easy to maintain
One of the main reasons homeowners choose laminate flooring is its durability. In a busy kitchen-living area, floors must withstand heavy foot traffic, spills and everyday wear. Laminate is designed to cope with all of this. Its tough surface resists scratches, stains and fading, and it requires very little maintenance.
Many modern laminate floors are also water-resistant, making them suitable for kitchen areas where moisture is a concern. A quick wipe with a damp cloth is usually enough to keep the surface clean and fresh, saving time and effort in daily upkeep.
Design that connects the rooms
Laminate flooring offers great flexibility in design. A light-toned floor can enhance the sense of space and brightness, while darker shades add warmth and contrast. Wide planks can create a sleek, modern feel, whereas narrower boards lend a more classic character.
Think about how the floor’s texture complements your kitchen materials. A laminate with a subtle wood grain can soften the look of glossy cabinets, while a smoother finish works well in rooms with more decorative details. The right choice of flooring can balance the overall design and make the transition between cooking and living areas feel natural.
Læs også:

Comfort and acoustics in open-plan living
Open-plan spaces can sometimes suffer from echo and noise, especially when hard surfaces like glass, metal and tiles dominate. Laminate flooring with built-in acoustic underlay can help reduce sound transmission, making the room more comfortable and pleasant to spend time in.
Laminate also feels comfortable underfoot, particularly when paired with a quality underlay that adds a touch of cushioning. This makes a real difference when you’re standing for long periods in the kitchen or moving between zones throughout the day.
A smart investment in style and function
Laminate flooring is more than just a practical choice – it’s an investment in your home’s overall look and feel. By creating a visual link between kitchen and living room, you achieve a space that feels well thought-out and inviting. At the same time, you benefit from a floor that’s built to last and easy to care for.
For homeowners seeking a balance between beauty and practicality, laminate flooring is a smart and timeless option. It connects the heart of the home, enhances everyday living and provides a durable foundation for years to come.
Læs også: